The Journey Continues
About The Project
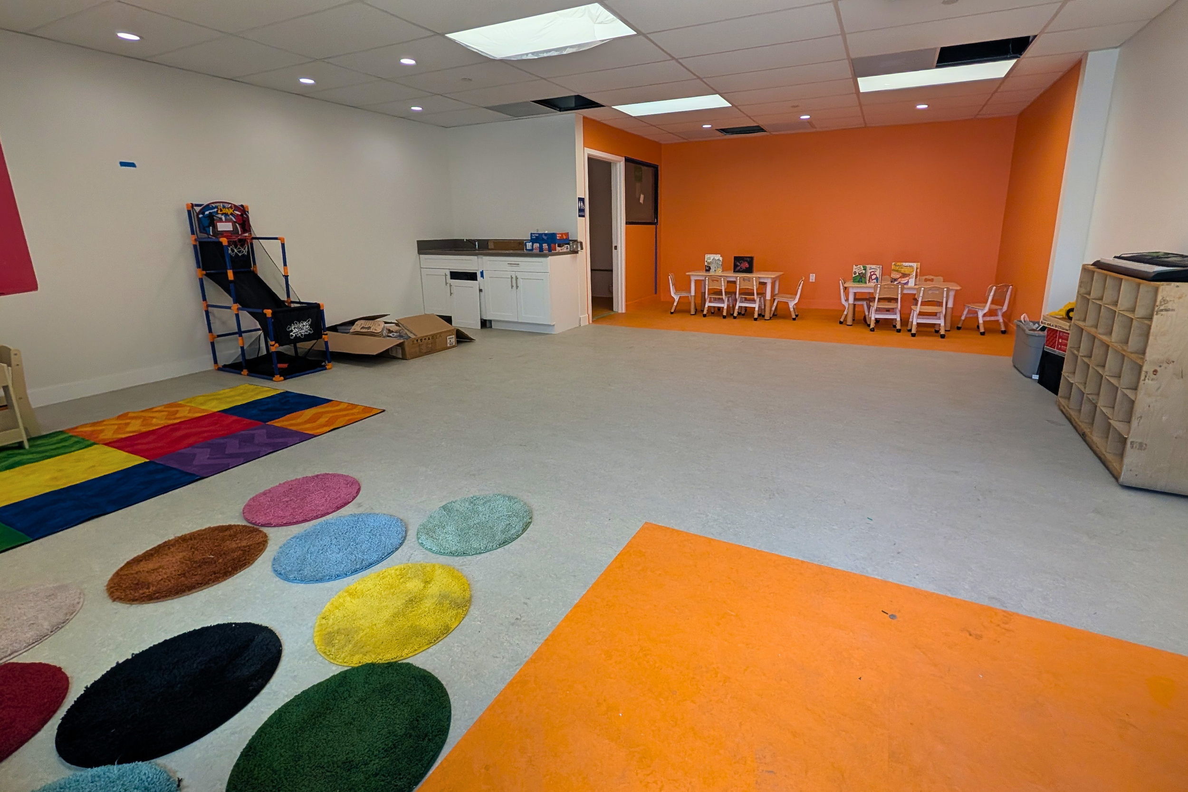
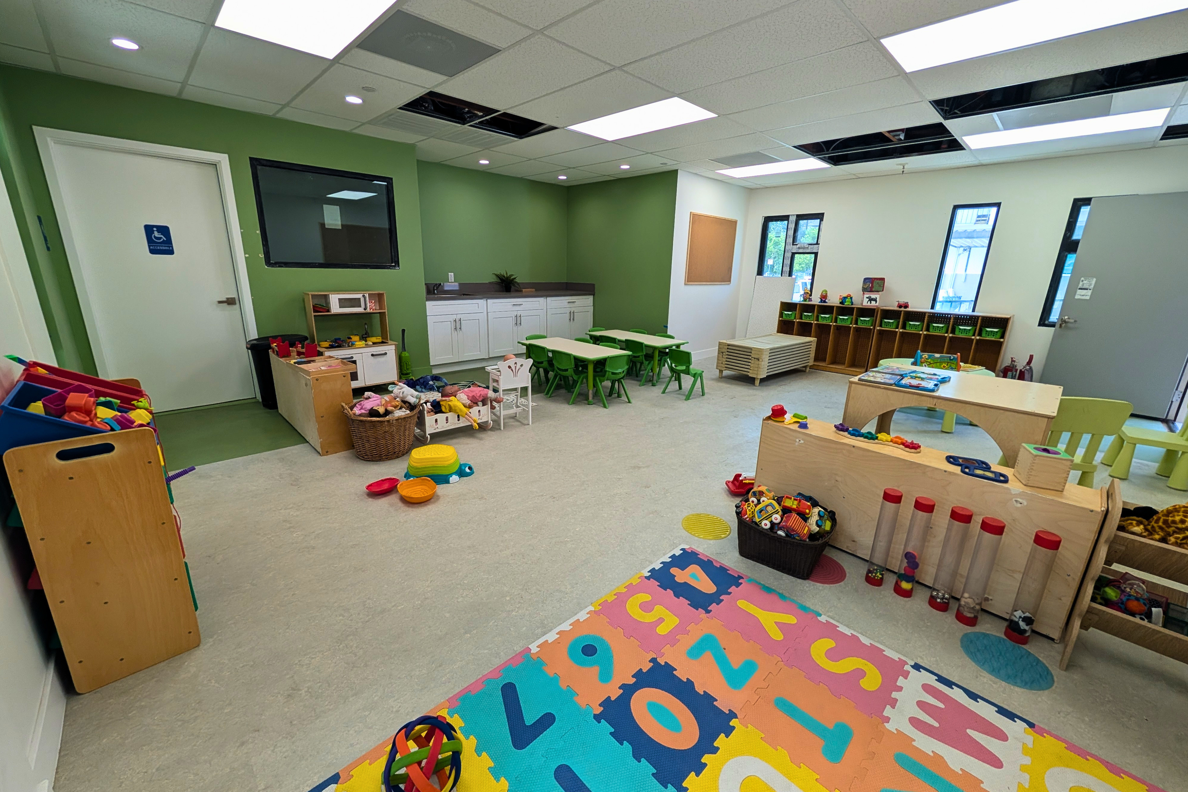
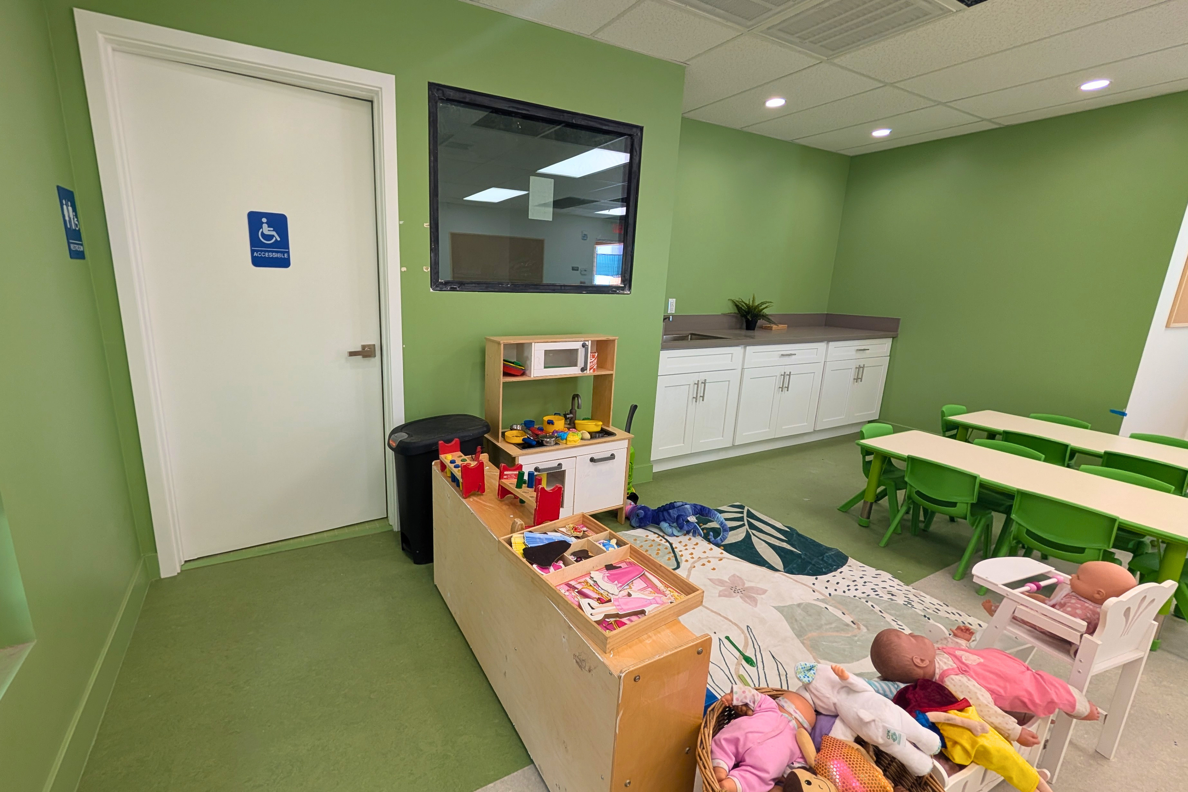
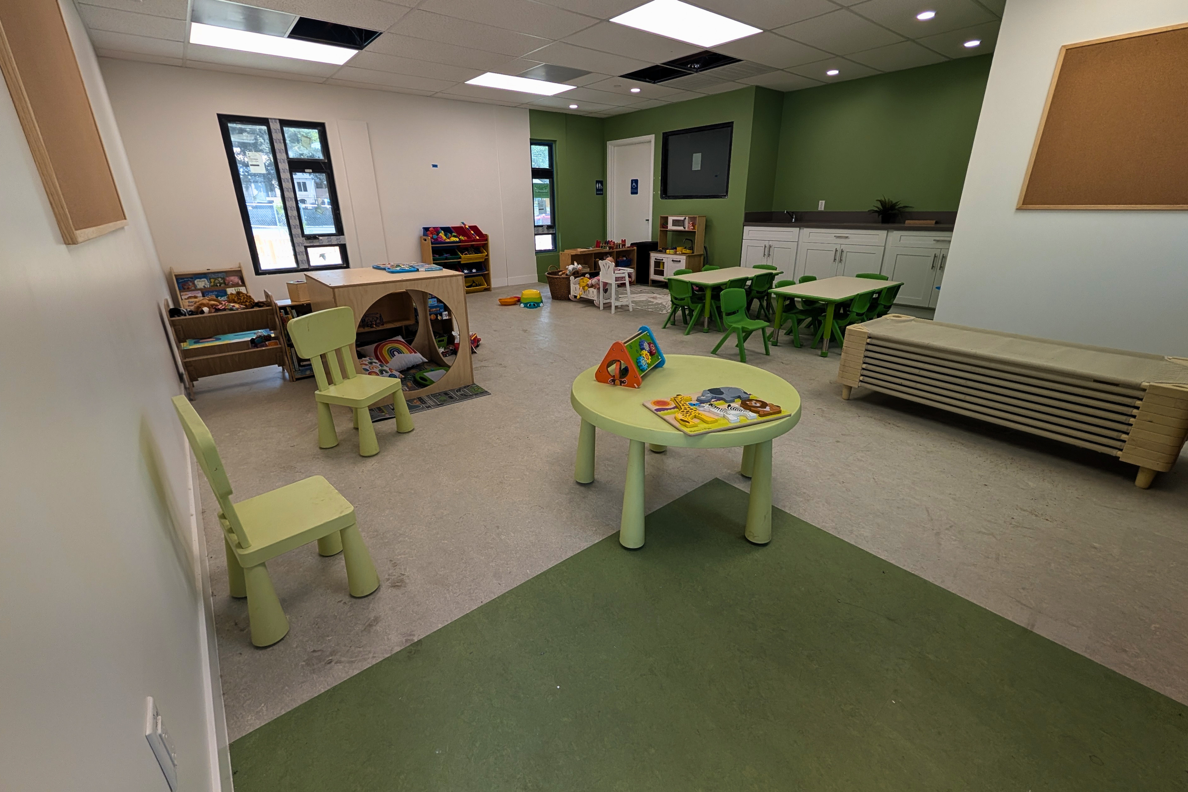
The Journey Continues envisioned transforming a historic Highland Park commercial property into a modern early learning center serving children from age two through Pre-K, along with an after-school program for older children.
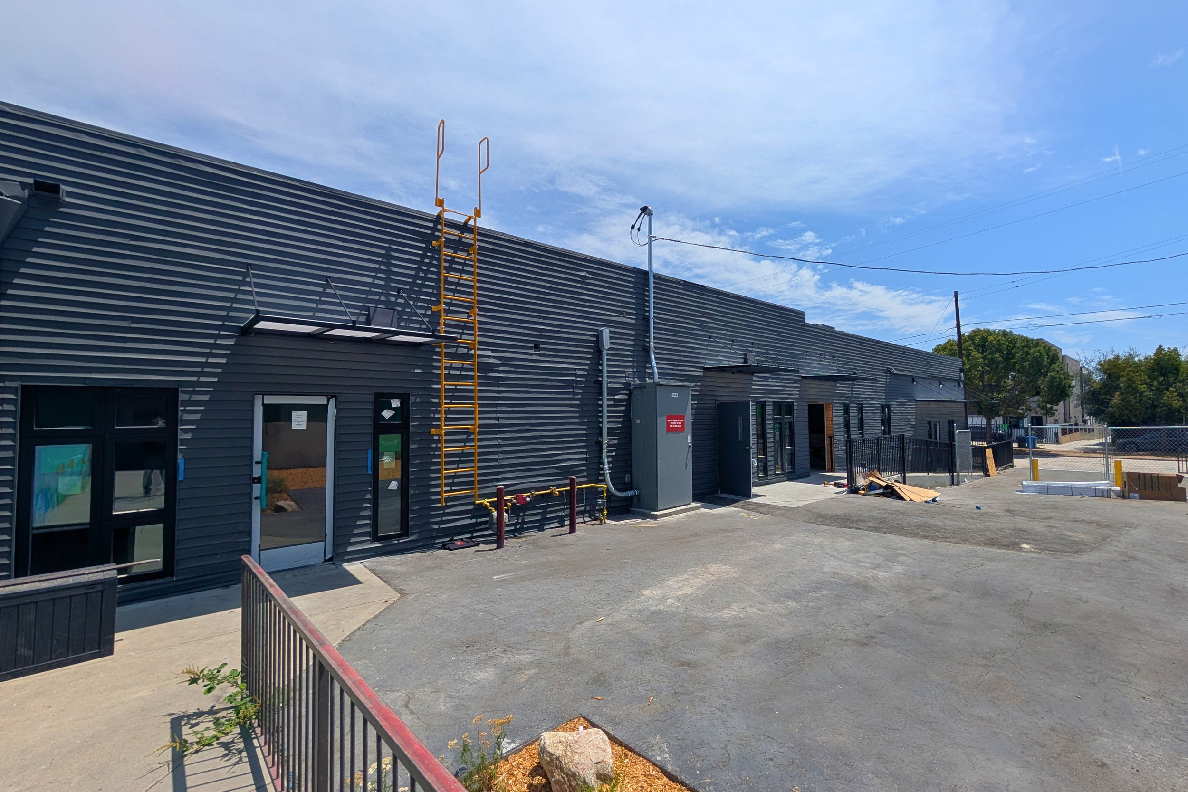
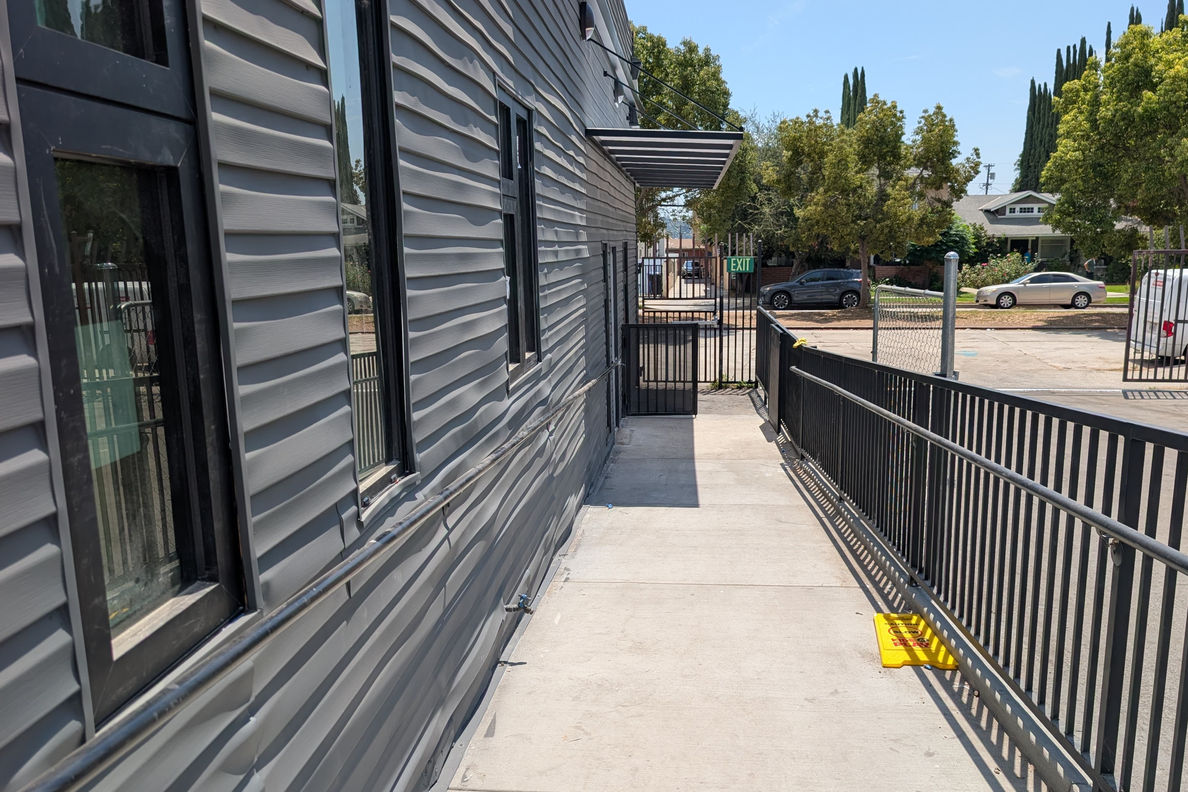
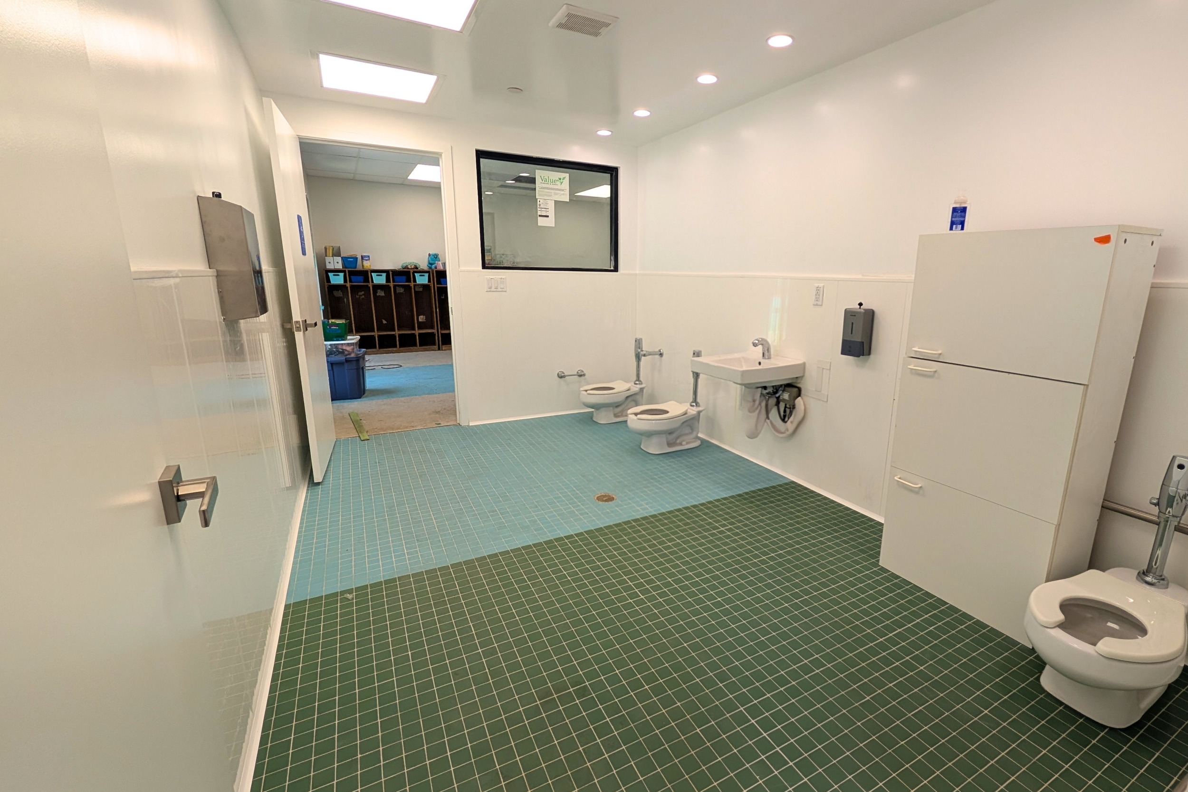
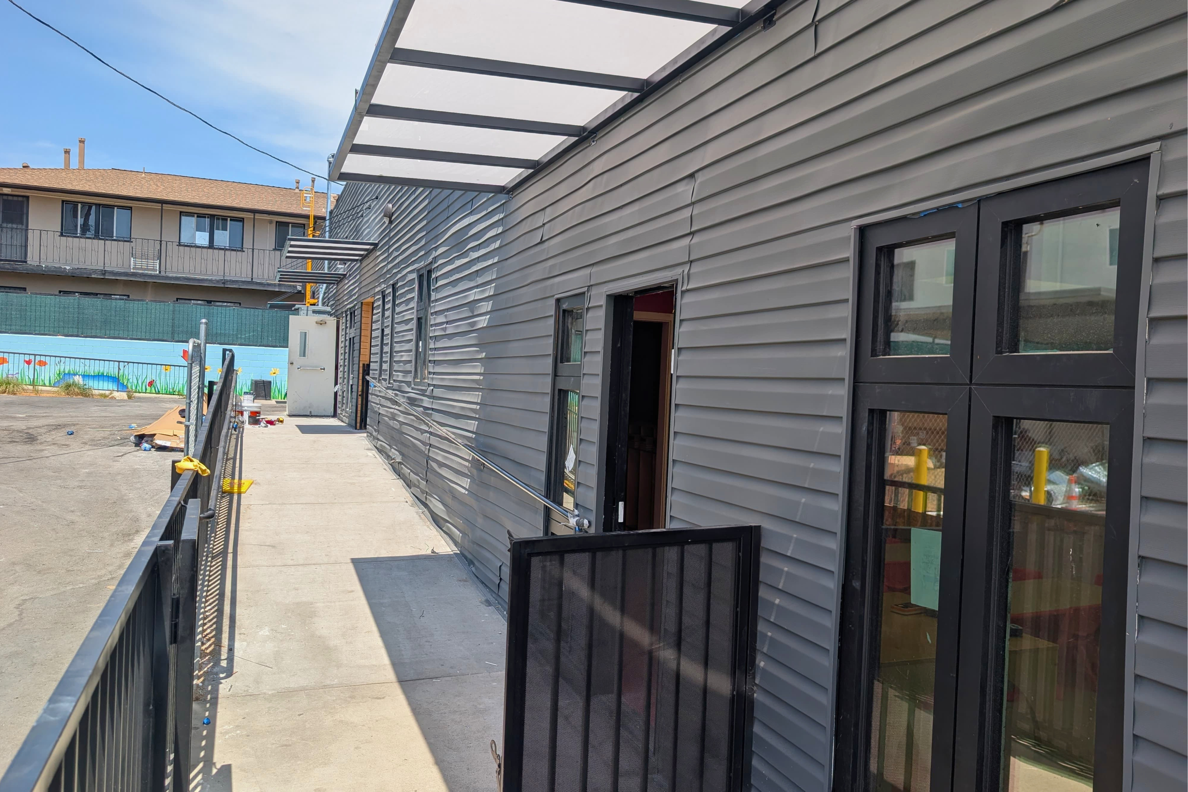
LA Design Builders converted more than 15,000 square feet of former retail space into a fully code-compliant educational facility, beginning with the demolition of five existing tenant spaces. The new campus includes seven classrooms, ten restrooms, a commercial kitchen, staff and administrative spaces, and outdoor play areas, along with entirely new building systems and accessibility improvements.
The change of occupancy from retail to educational use required extensive coordination with architects, engineers, city departments, utilities, and regulatory agencies. The result is a bright, safe, modern learning environment designed to support The Journey Continues and the families it serves for years to come.
Retail Space to Pre School
Project Highlights
Client: The Journey Continues
Industry: Education / Early Childhood
Project Type: Complete Office Build-Out
Location: Highland Park, Los Angeles
Size: 15,000+ SF
Scope: Five-Space Demolition + Conversion, Seven Classrooms, Ten Restrooms, Commercial Kitchen, Offices, Staff Lounge, Outdoor Play Areas, MEP, HVAC, Fire Protection, Accessibility + Exterior Improvements
Building Systems: New Electrical, Plumbing, HVAC, Fire Sprinkler + Fire Alarm Systems
Regulatory Coordination: Building, Fire, Accessibility + Childcare Licensing Requirements